
Our Facilities
Our school facilities are designed to meet the unique needs of students with diverse needs. The airy and spacious school site provides a quiet, warm and secure environment. The areas of learning help support our students who are differently abled to live and learn while providing a smooth transition to independent living. Our school offers the following facilities:
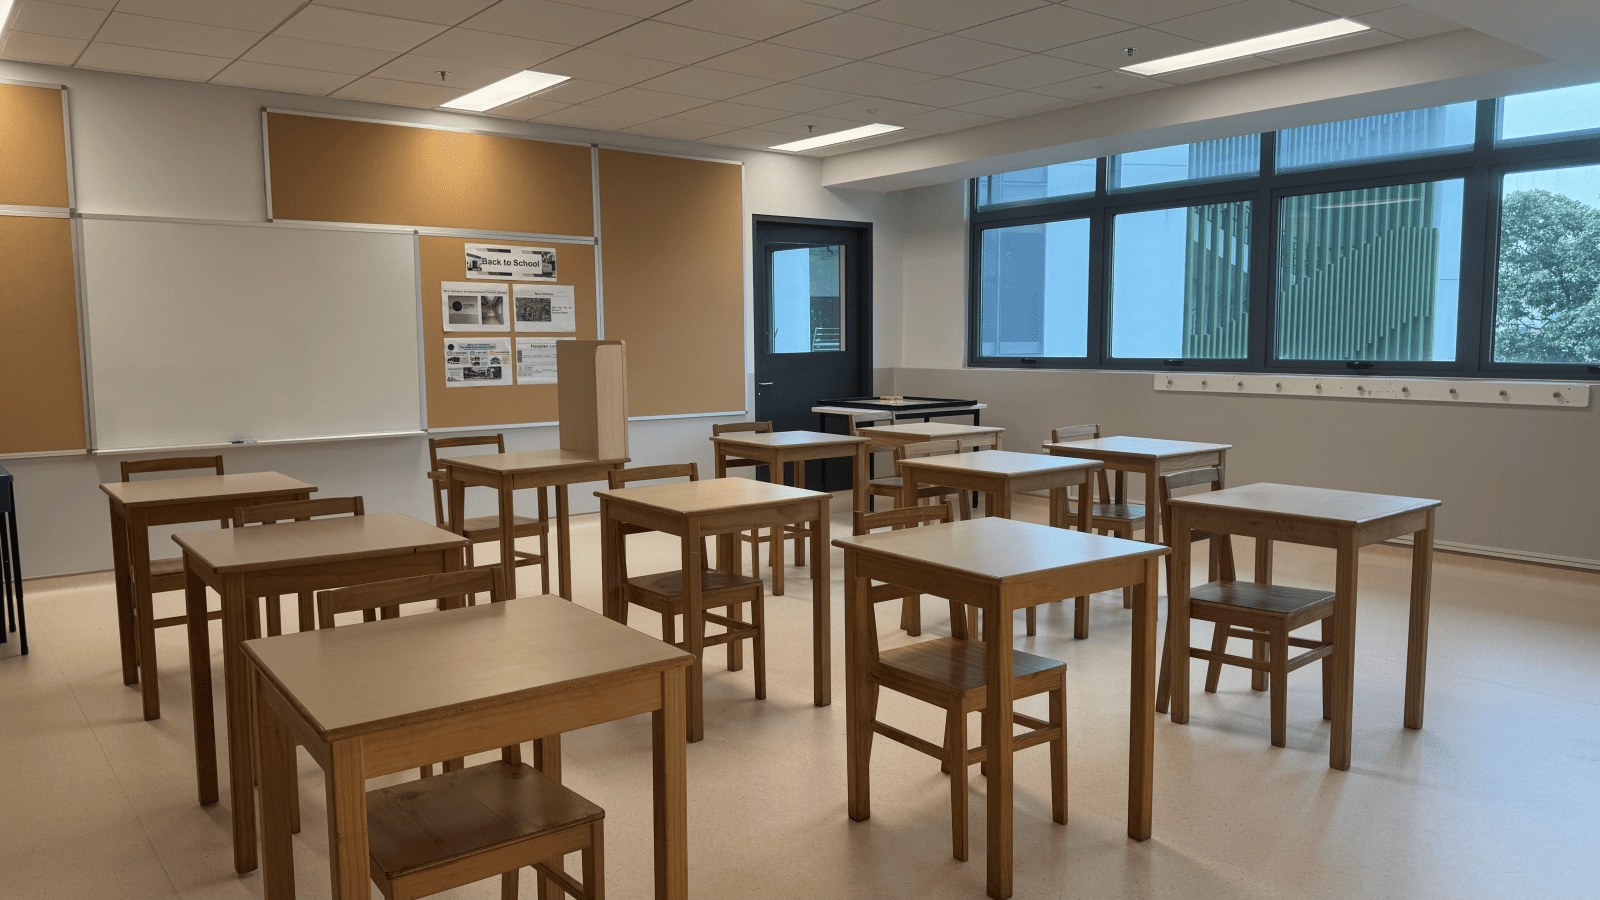
Classrooms
All classrooms are spacious, air-conditioned and furnished to create a conducive environment for learning and interaction.
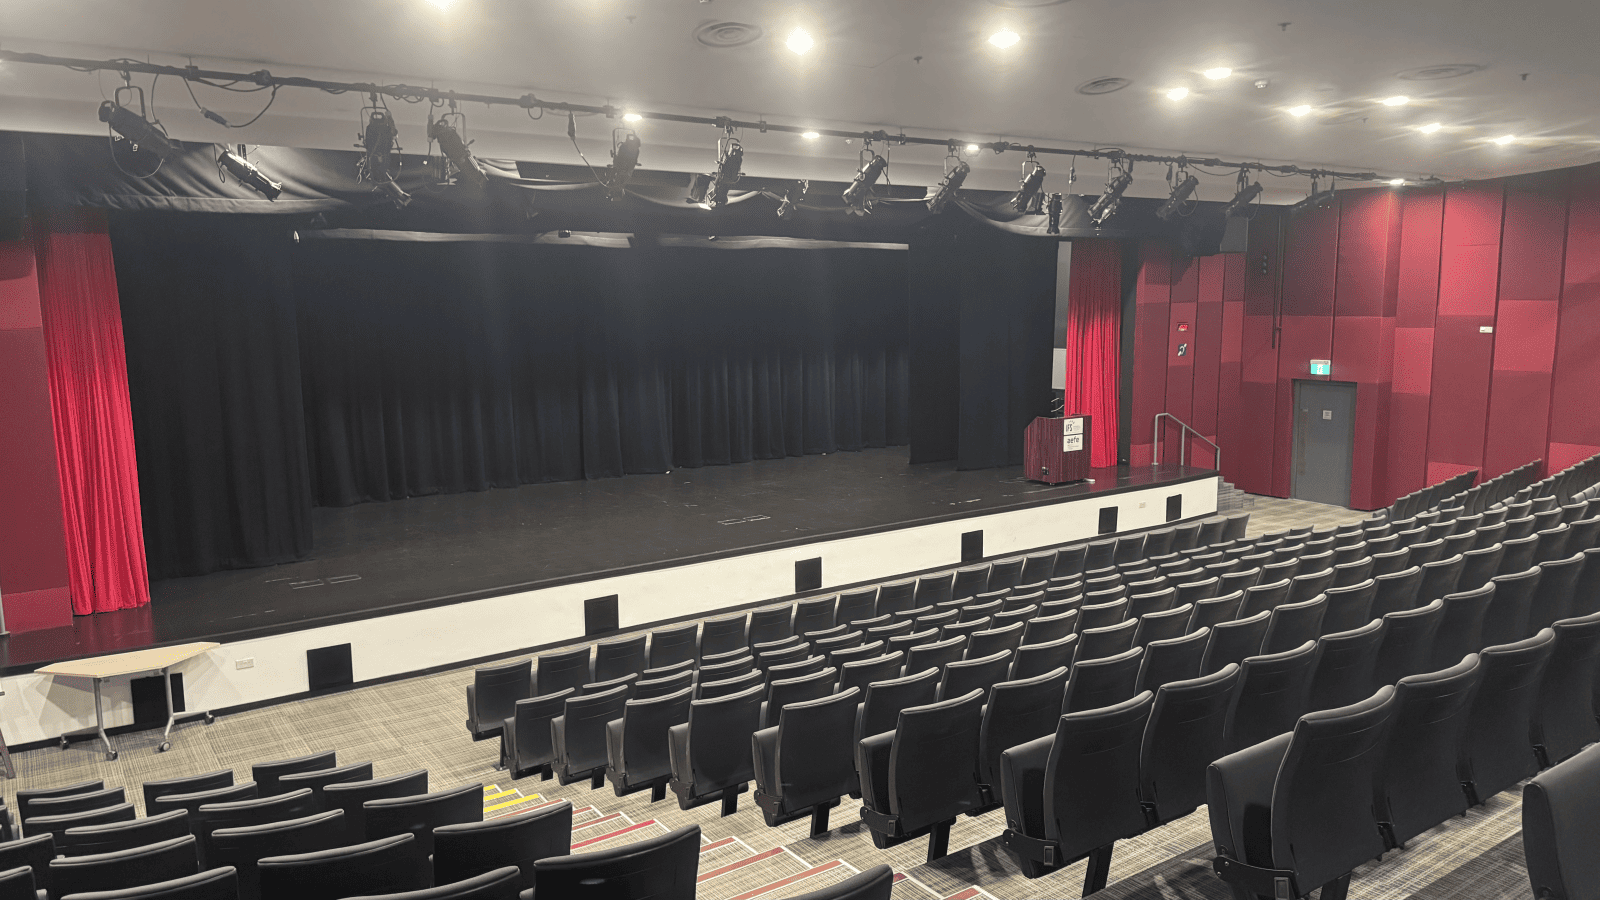
Amphitheatre
Our spacious amphitheatre is a versatile space used for assemblies, performances, community events and training & workshops
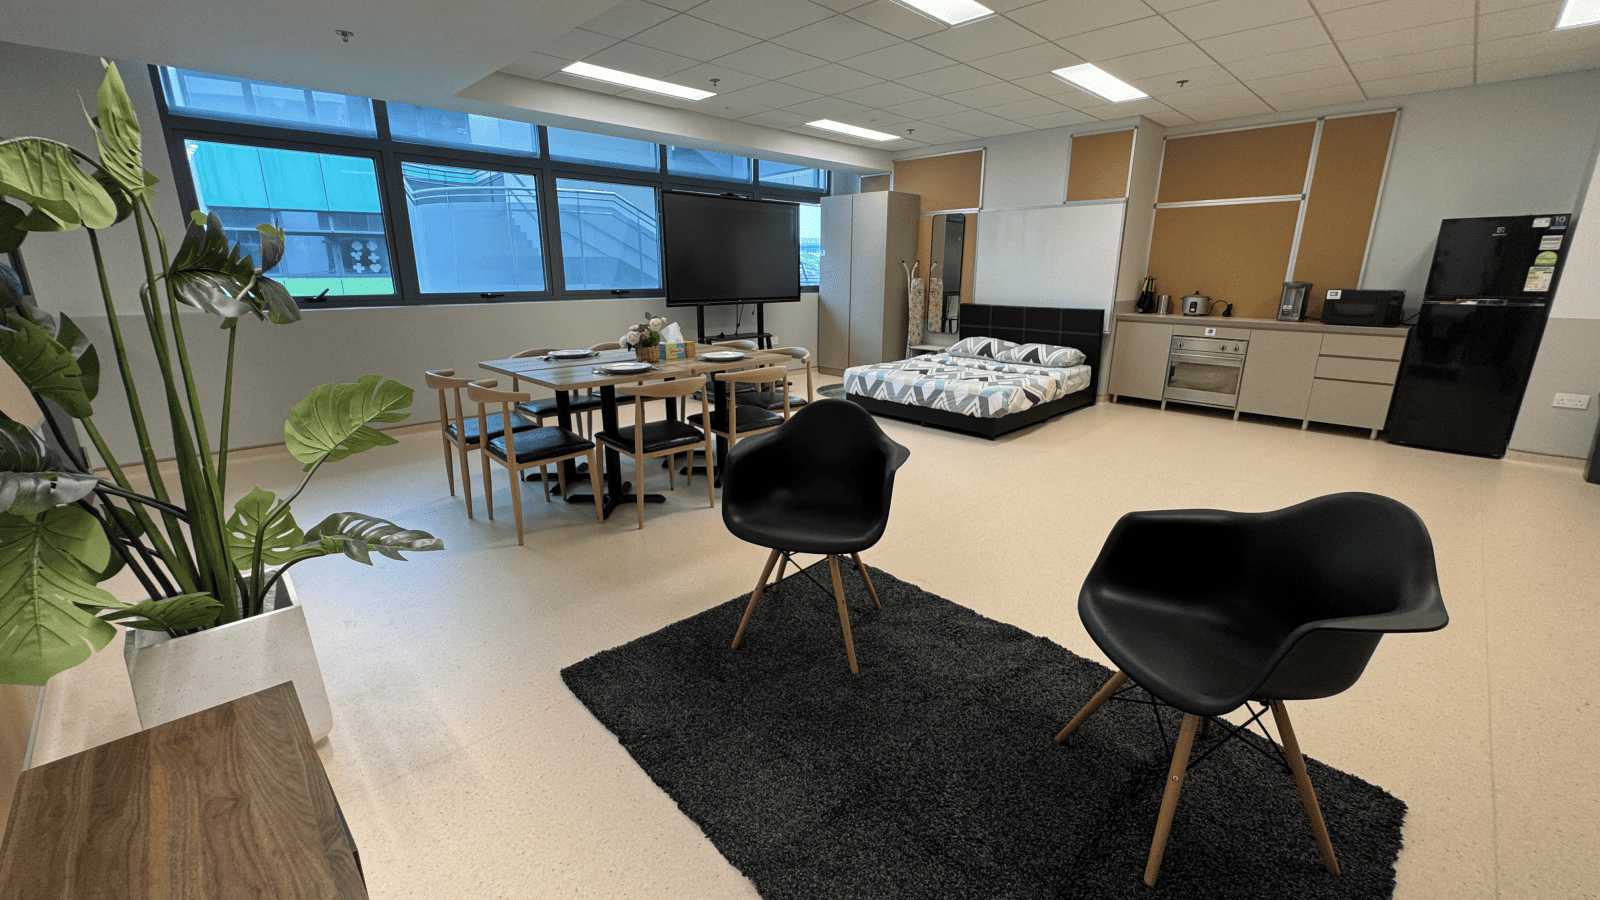
Life Skills Room
The life skills room which we fondly call ‘The HOUSE’ helps prepare students for independent living by creating real-life simulations and teaching vocational skills.
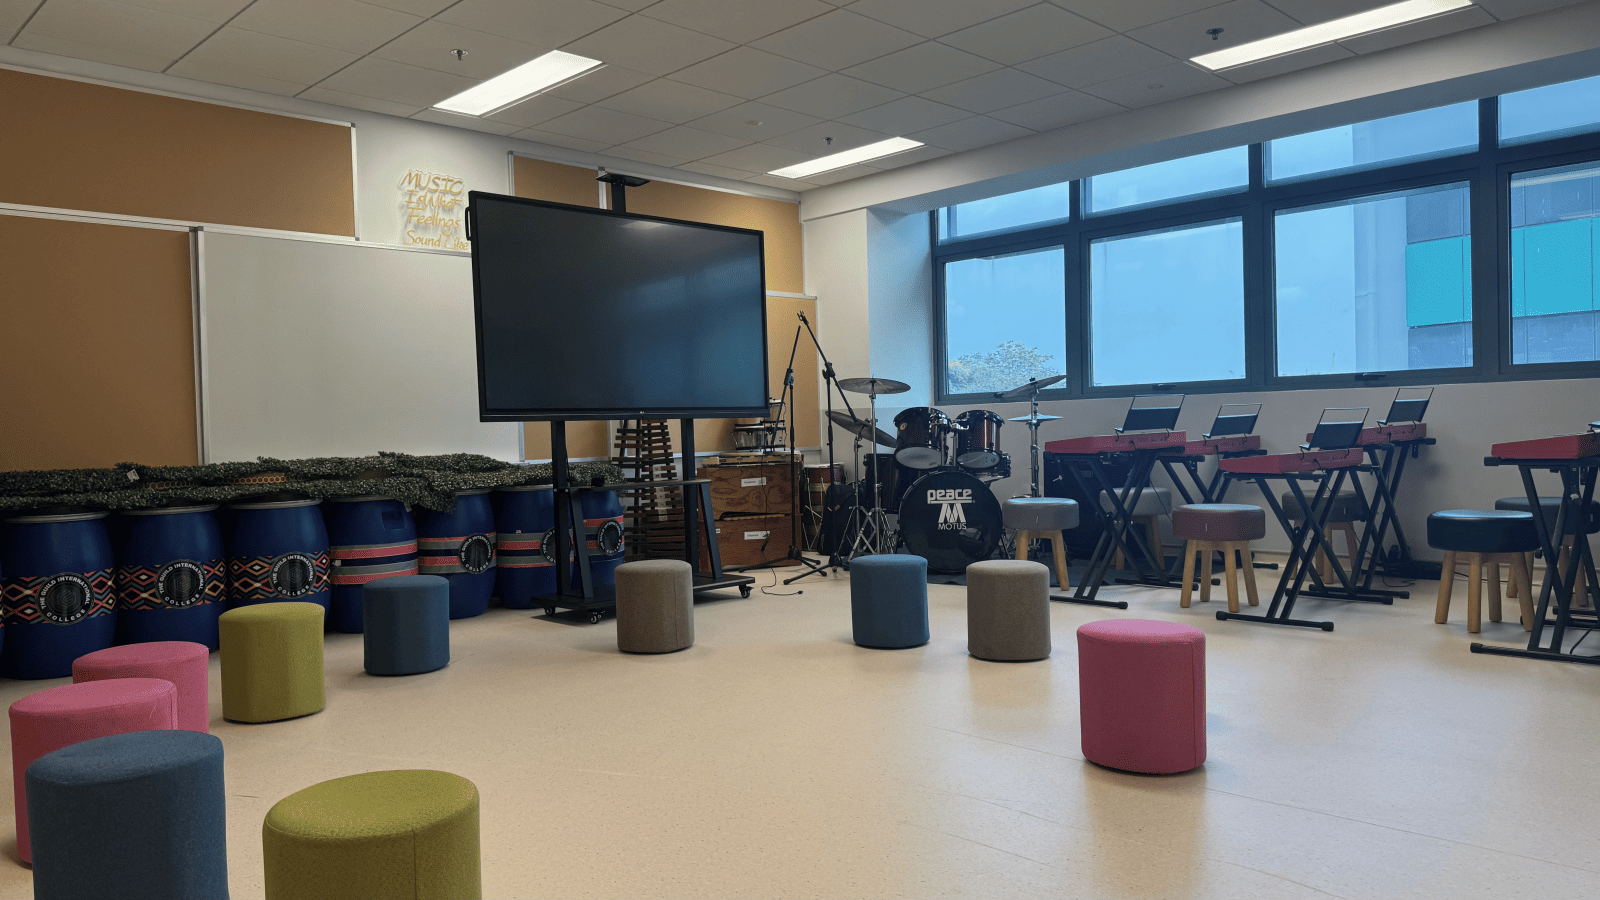
Music Studio
The music studio provides a valuable and inclusive learning environment where students can express themselves creatively while experiencing therapeutic benefits of music.
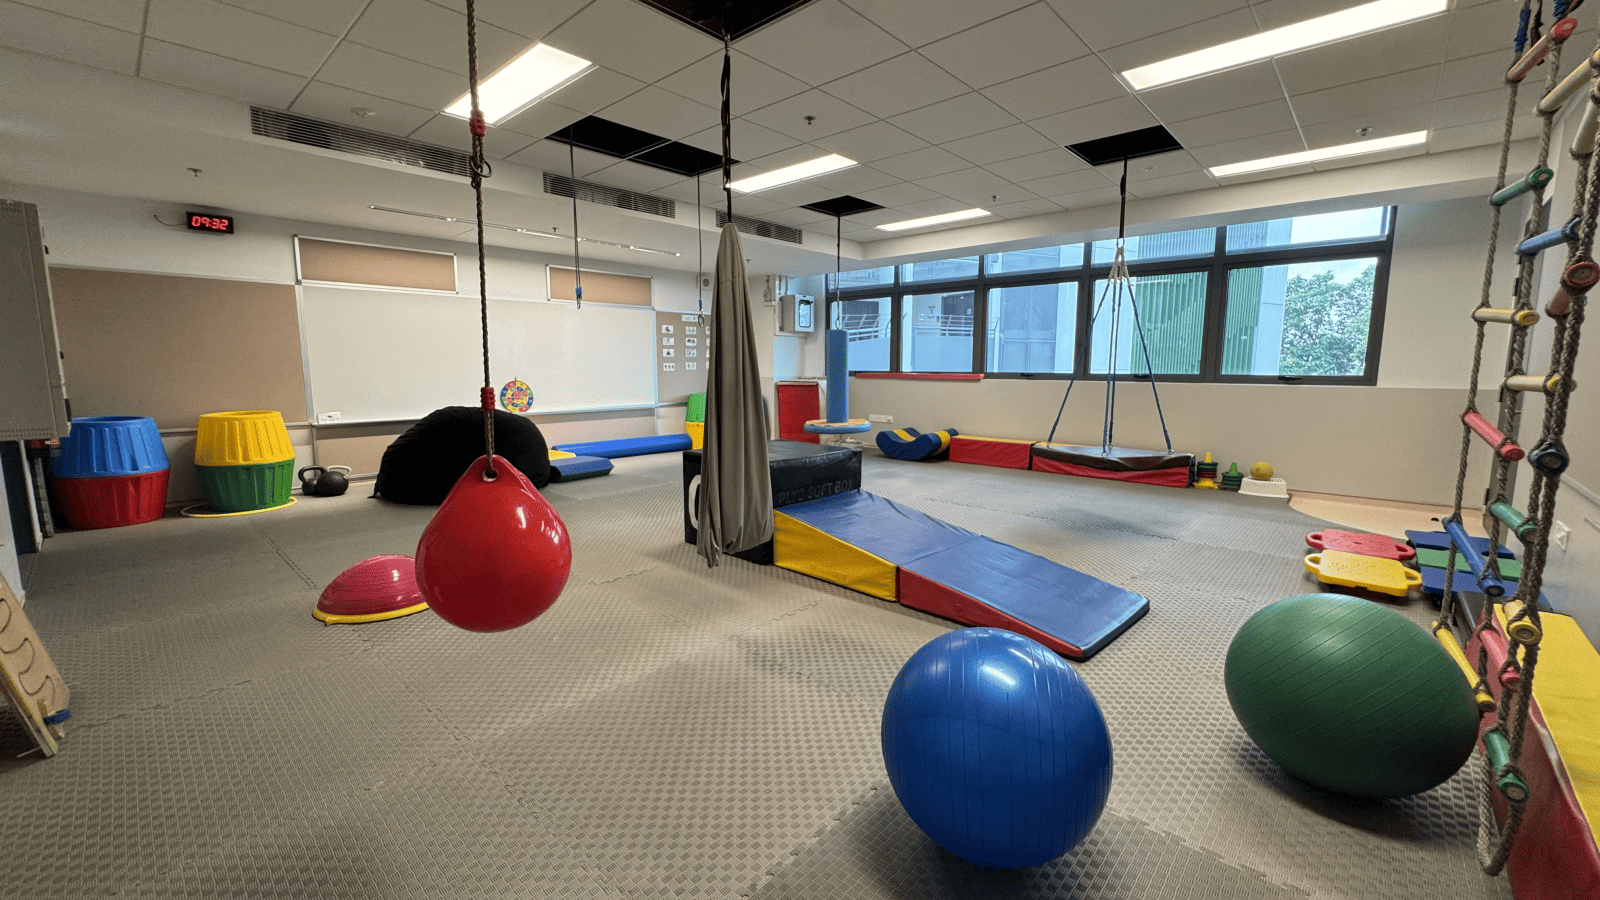
Sensory Gym
The sensory gym helps our neurodivergent students to regulate their sensory needs improving focus, emotional well-being and readiness to learn.
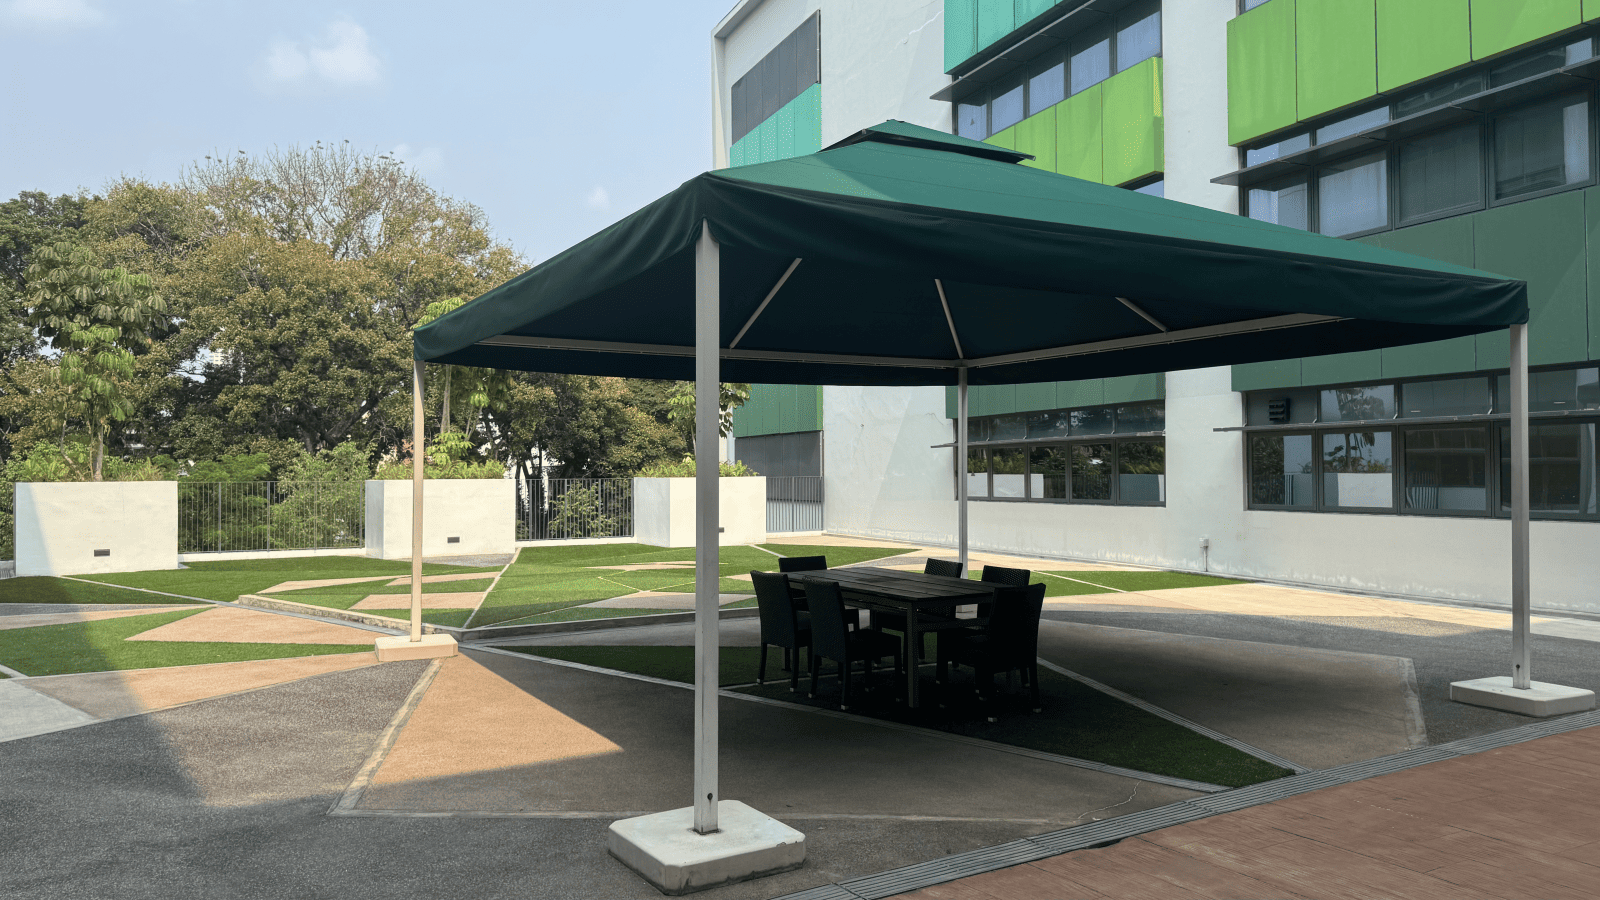
Outdoor Play
This outdoor play area is designed to provide a safe and stimulating environment where students can engage in physical activity, socialize with peers, and develop important life skills.
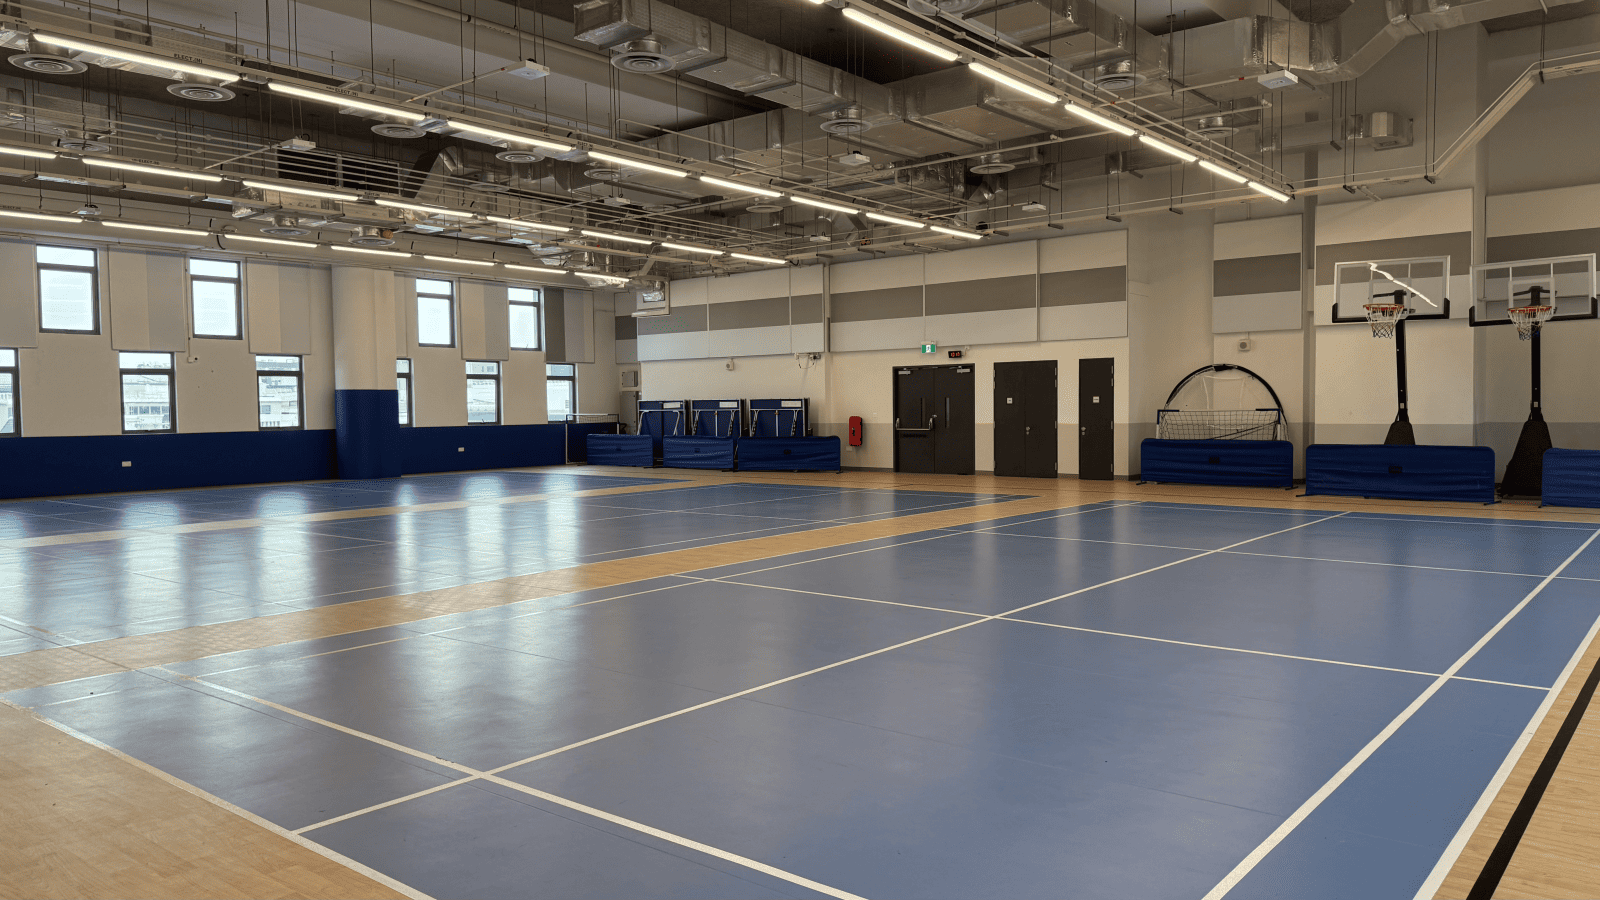
Sports Gym
The Sports Gym promotes physical wellbeing, coordination, confidence and teamwork through inclusive sports and movement activities.
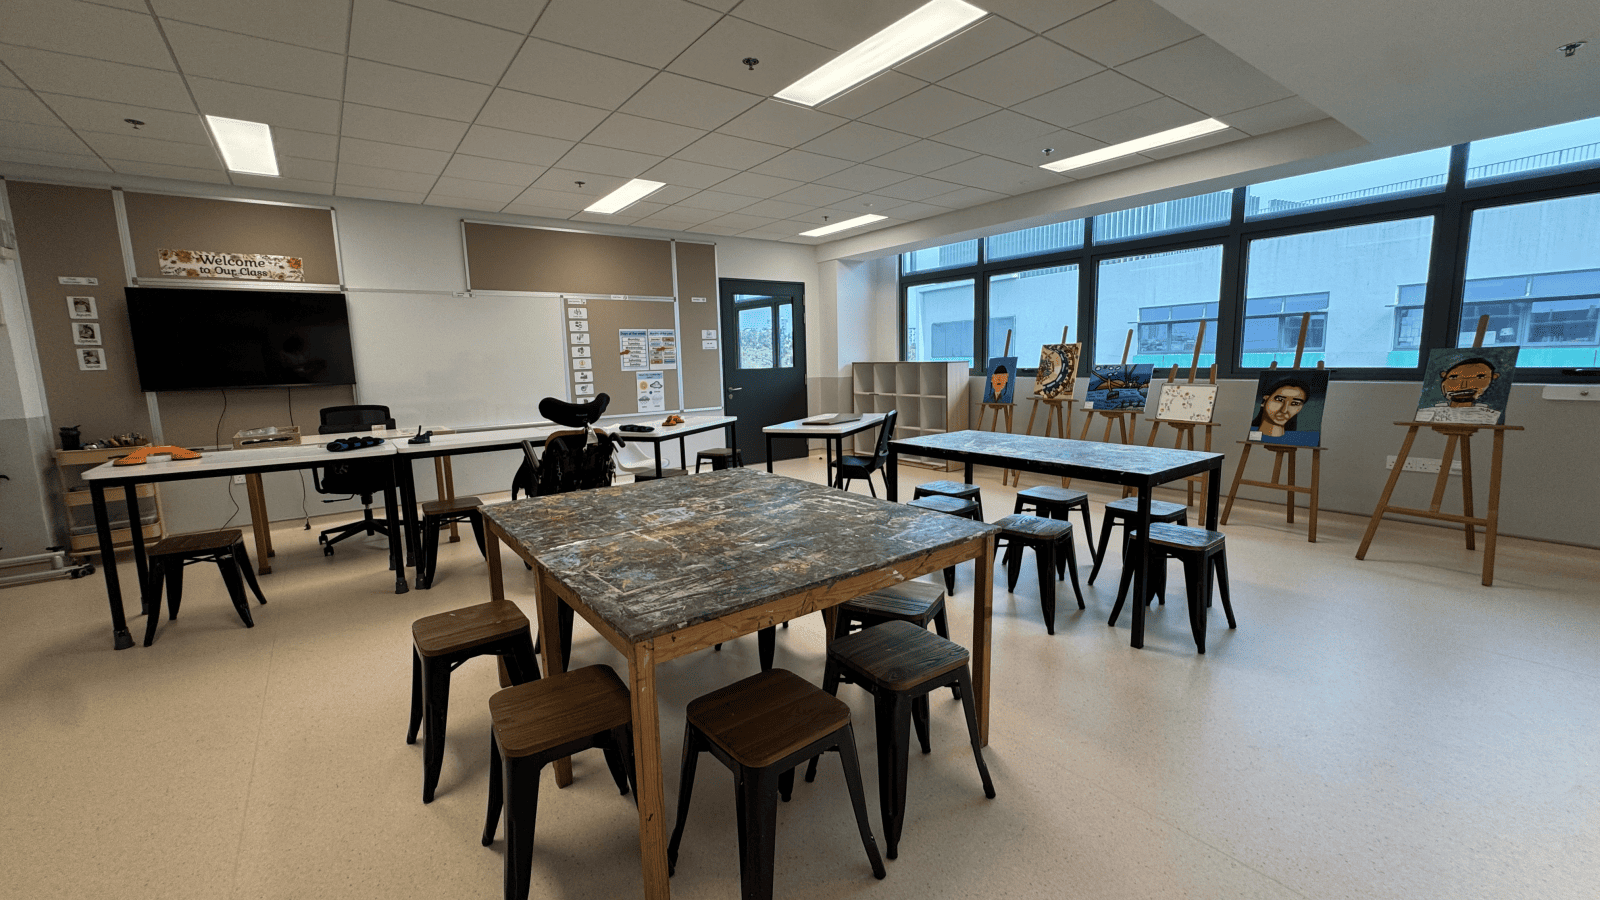
Art Studio
The Art Studio encourages creativity, self-expression and exploration while developing fine motor skills, confidence and individual artistic strengths.
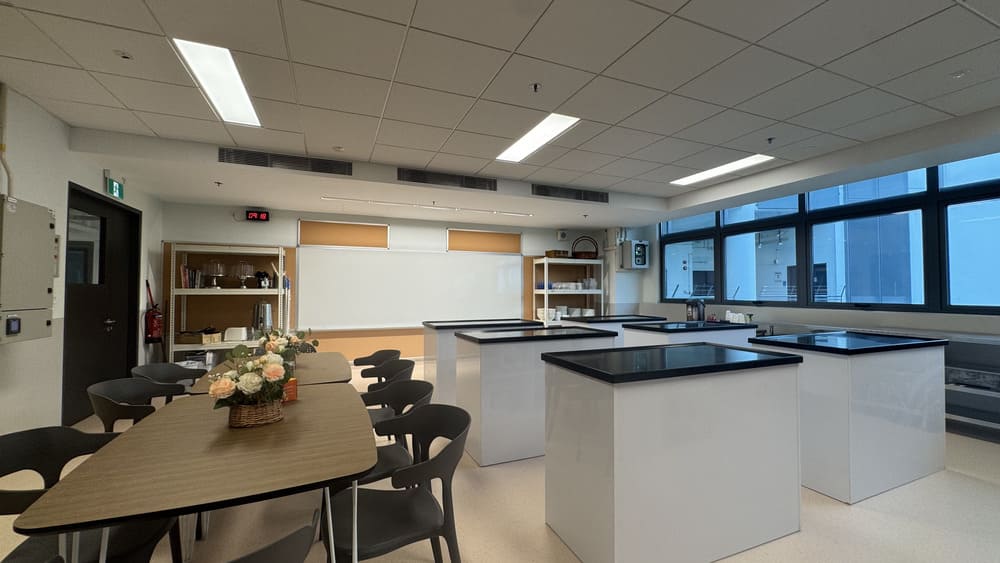
Culinary Studio
The Culinary Studio provides hands-on learning opportunities to develop cooking skills, independence and confidence while building practical life and vocational skills.
Learning Areas |
Size |
Seating Capacity |
|---|---|---|
|
Classroom Information – Level 4 |
||
|
Classroom 1 – The House – Life Skills Room |
54.82sqm |
16 students |
|
Classroom 2 – Victorian Curriculum Year 6 |
55.61sqm |
16 students |
|
Classroom 3 – Career Pathways Programme |
55.61sqm |
16 students |
|
Classroom 4 – Music Studio |
54.02sqm |
12 students |
|
Classroom 5 – Culinary Studio |
56.12sqm |
16 students |
|
Classroom 6 – Vacant Room |
56.54 sqm |
16 students |
|
Classroom 7 – Career Pathways Programme |
56.01sqm |
16 students |
|
Classroom Information – Level 5 |
||
|
Classroom 1 – Career Pathways |
54.82sqm |
16 students |
|
Classroom 2 – Art Studio |
56.61sqm |
16 students |
|
Classroom 3 – Foundation Programme |
55.61sqm |
8 students |
|
Classroom 4 – Pathways Programme |
54.02sqm |
8 students |
|
Classroom 5 – Occupational Therapy – Sensory Gym |
58.12sqm |
16 students |
|
Classroom 6 – Victorian Curriculum Year 5 |
56.54sqm |
16 students |
|
Classroom 7 – Transition One Programme – Year One |
56.01sqm |
8 students |


